


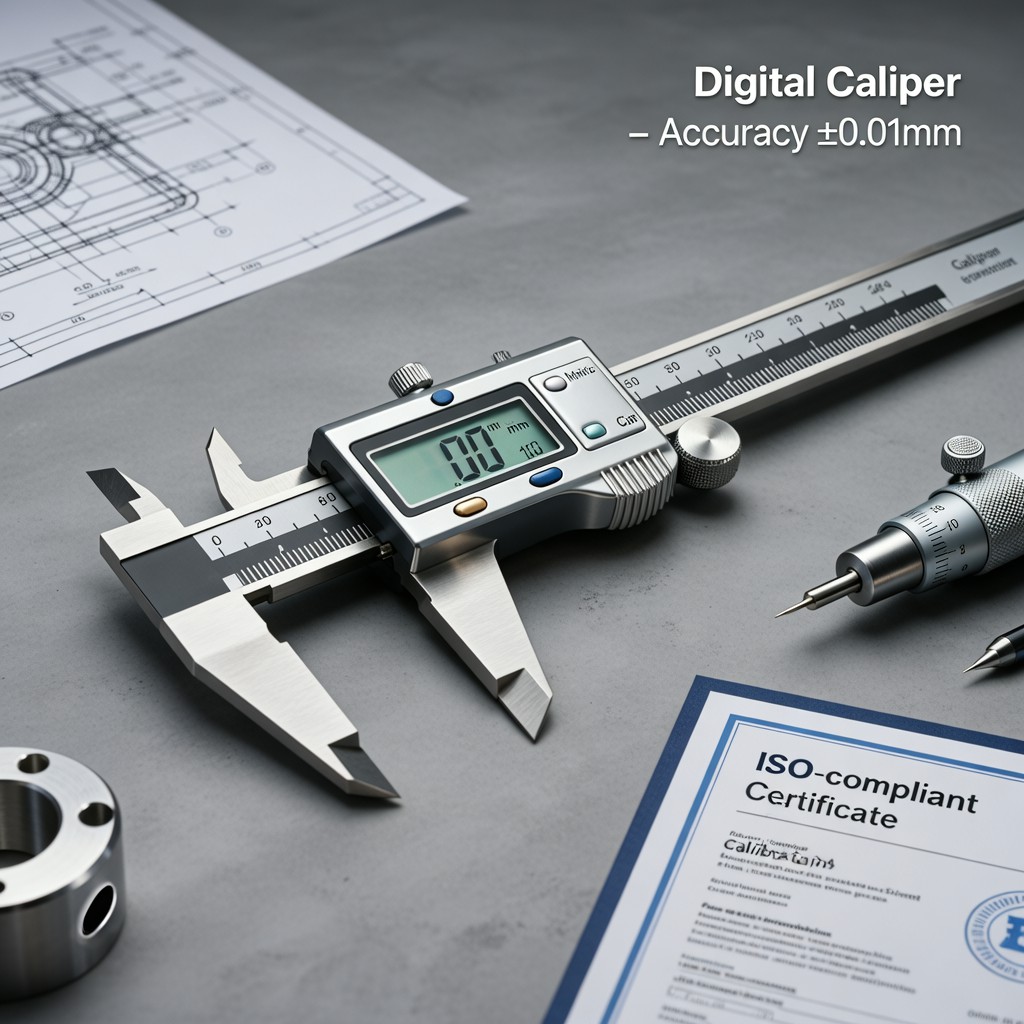
What Is a Digital Caliper?
A digital caliper is a high-precision measuring tool widely used in engineering, manufacturing, quality control, and technical education. Unlike traditional vernier or dial calipers, it features a digital LCD display that provides instant, unambiguous readings in both metric (mm) and imperial (inches) units. Modern digital vernier calipers typically offer resolution down to 0.01 mm (0.0005 in) and accuracy within ±0.02 mm (±0.001 in) across their full measurement range (commonly 0–150 mm, 0–200 mm, or 0–300 mm).
Core Features and Design Advantages
Digital calipers integrate advanced sensing technology—most commonly capacitive or inductive linear encoders—ensuring stable, repeatable measurements even under moderate vibrations or temperature fluctuations. Key design features include: a robust stainless steel caliper body for corrosion resistance and long-term dimensional stability; zero-setting functionality for relative measurements; unit conversion switching between metric and imperial systems; data output via USB or Bluetooth for direct integration with SPC software and CAD systems; and auto-power-off to extend battery life. The metric imperial caliper design supports global standards compliance and cross-functional team collaboration.
Accuracy Specifications and ISO Compliance
Precision measuring tool performance must adhere to international standards. Reputable digital calipers are designed and tested in accordance with ISO 13385-1:2019 (Geometrical product specifications — Measuring equipment for dimensional measurement — Part 1: Vernier, dial and digital callipers). This standard defines maximum permissible errors (MPEs) based on measurement range and resolution. For a 150 mm digital caliper with 0.01 mm resolution, the MPE is ±0.02 mm up to 100 mm and ±0.03 mm from 100 mm to 150 mm. Calibration certificates traceable to NIST or other national metrology institutes are essential for ISO 9001 and AS9100 environments.
Industrial, Workshop, and Educational Applications
In industrial settings, digital calipers support first-article inspection, in-process verification, and final acceptance testing of machined parts, castings, and assemblies. Workshop technicians rely on them for tooling setup, wear analysis, and reverse engineering tasks. In educational contexts, they serve as foundational instruments for teaching metrology principles, GD&T concepts, and statistical process control (SPC). Their user-friendly interface and real-time feedback make them ideal for students developing hands-on measurement competence.
Best Practices for Reliable Measurement
To ensure consistent accuracy, operators must follow established best practices. Before each measurement session, verify zero setting with closed jaws and clean reference surfaces. Apply light, uniform pressure (approx. 5–7 N) to avoid parallax error or jaw deflection. Position the part squarely between jaws, ensuring full contact without tilt. Take multiple readings at different locations for non-uniform features. Always record measurements alongside environmental conditions (e.g., ambient temperature, humidity) when high tolerance parts are involved.
Maintenance and Long-Term Reliability
Proper maintenance directly impacts the lifespan and metrological integrity of a stainless steel caliper. Clean jaws and scale regularly with a lint-free cloth and isopropyl alcohol to remove oil, metal swarf, and dust. Avoid harsh solvents or abrasives that may damage the encoder track. Store the instrument in its protective case, away from magnetic fields, moisture, and extreme temperatures. Perform annual calibration by an accredited laboratory, and document all calibration events in the tool’s maintenance log. Battery replacement should be done promptly upon low-power indication to prevent data loss or memory reset.